



Video testimonial
Santa Clara, CA · Kitchen remodel
“Working with Barak was excellent. Worked within our budget. Communication was top-notch.”
AlanWatch on YouTube
Planning a kitchen remodel in the Bay Area? Talk with a licensed contractor-led Bay Area team about scope, budget, and timing first. If the project sounds like a fit, we schedule the home visit and prepare a detailed estimate.
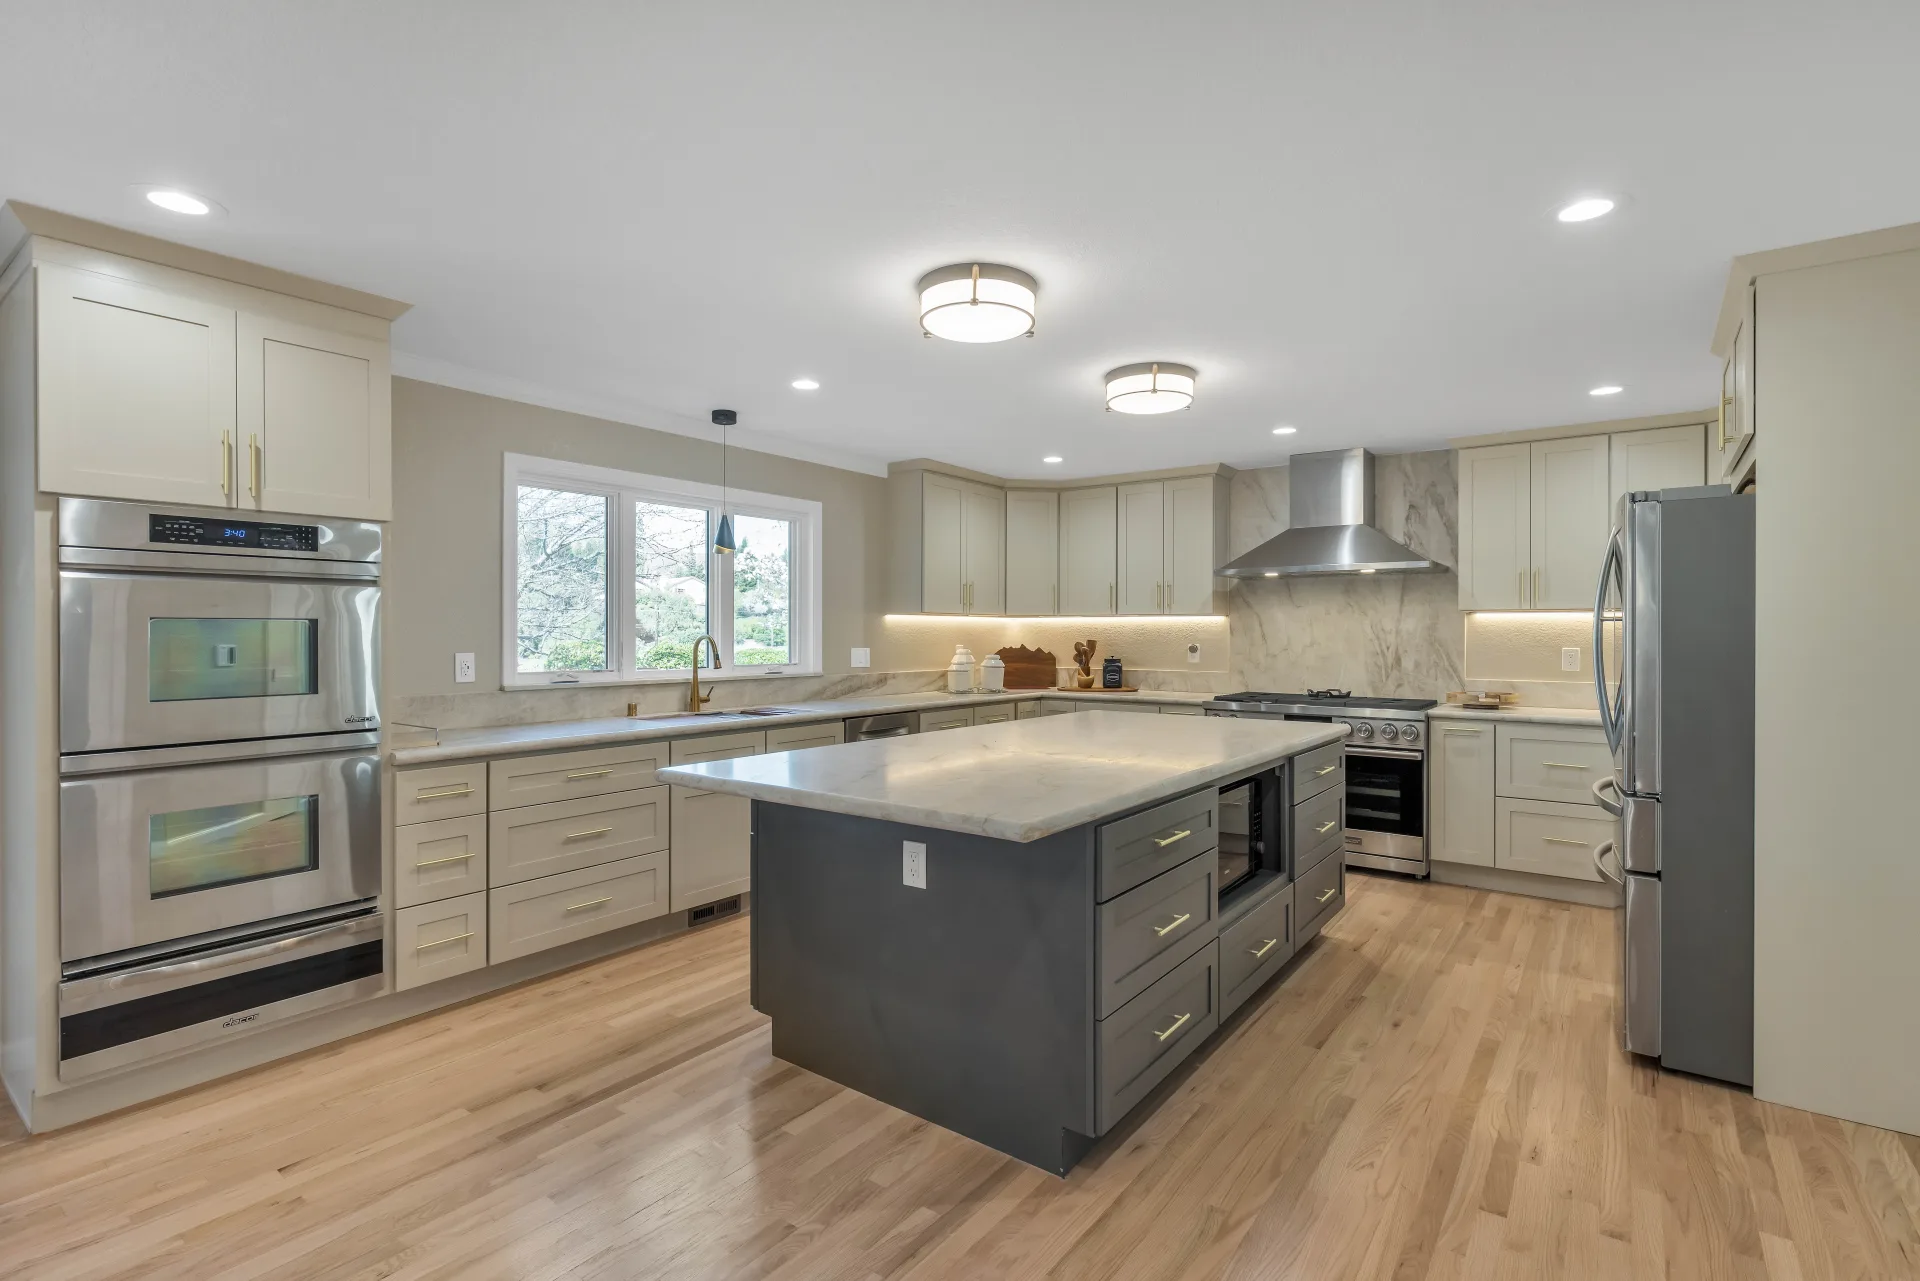
Danville transitional kitchen
Soft cabinetry, a two-tone island, and layered natural light


Proof before promises
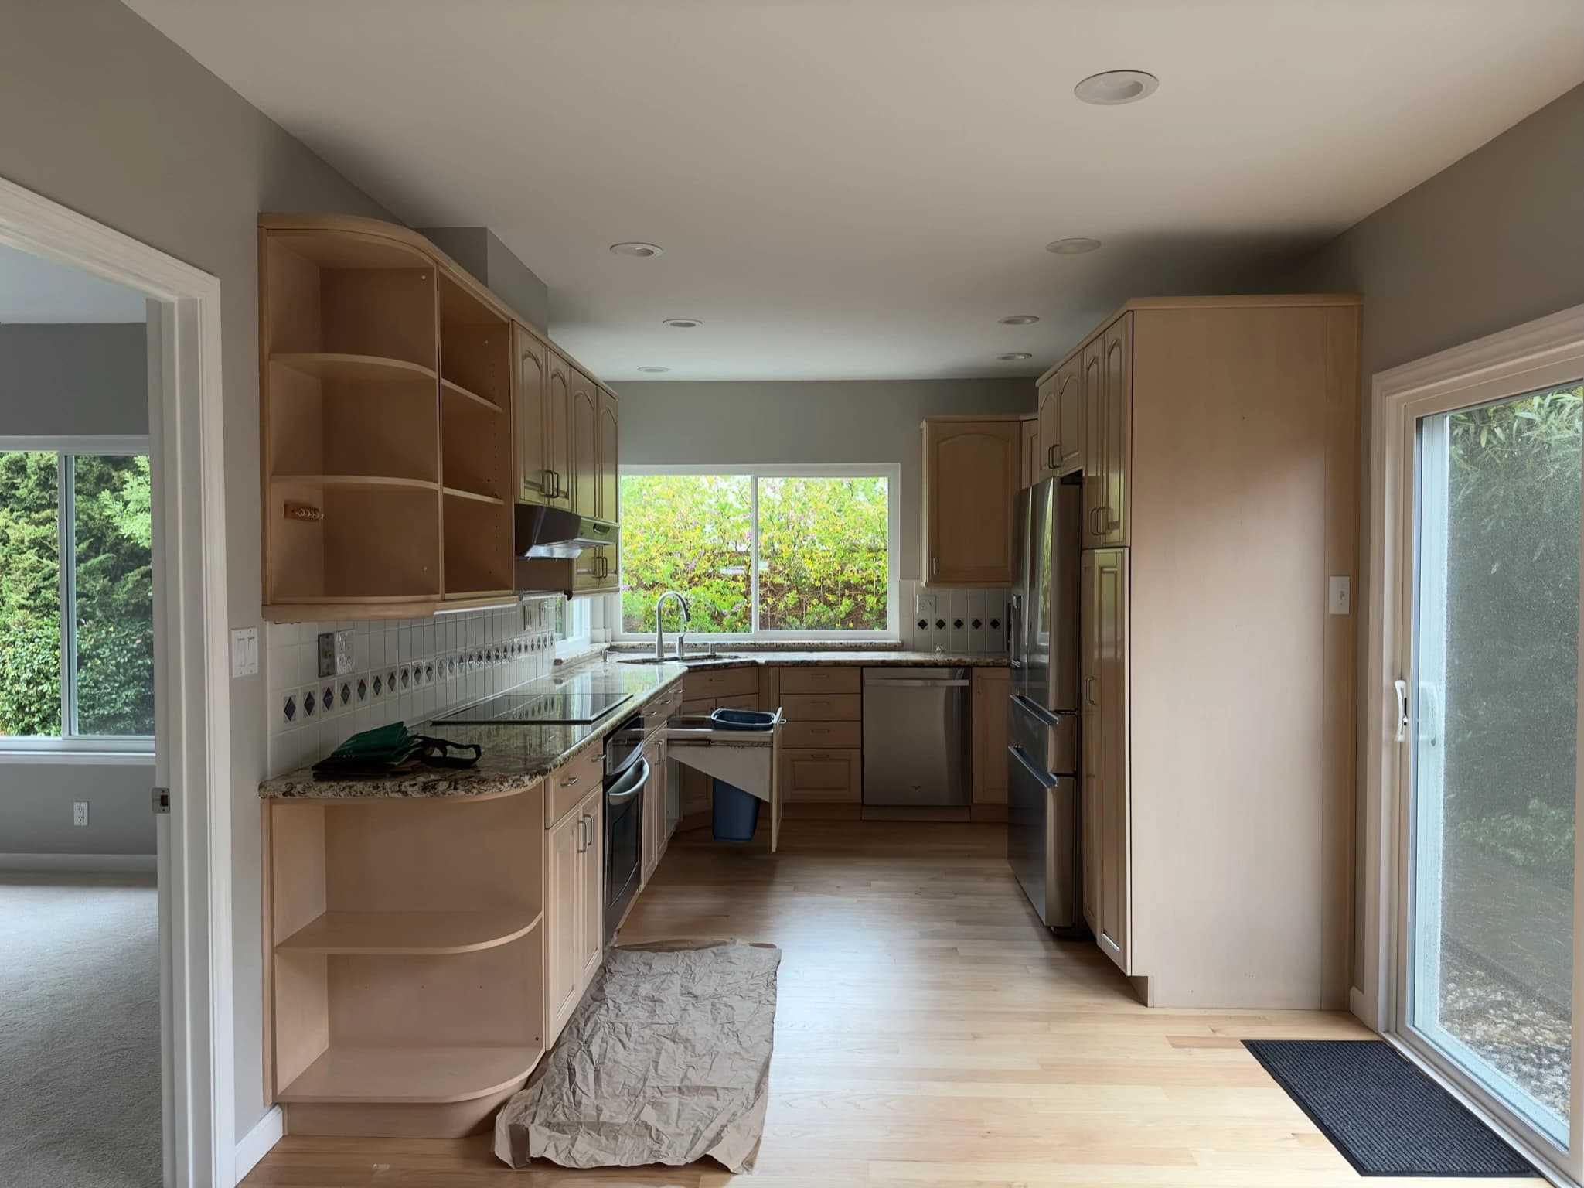
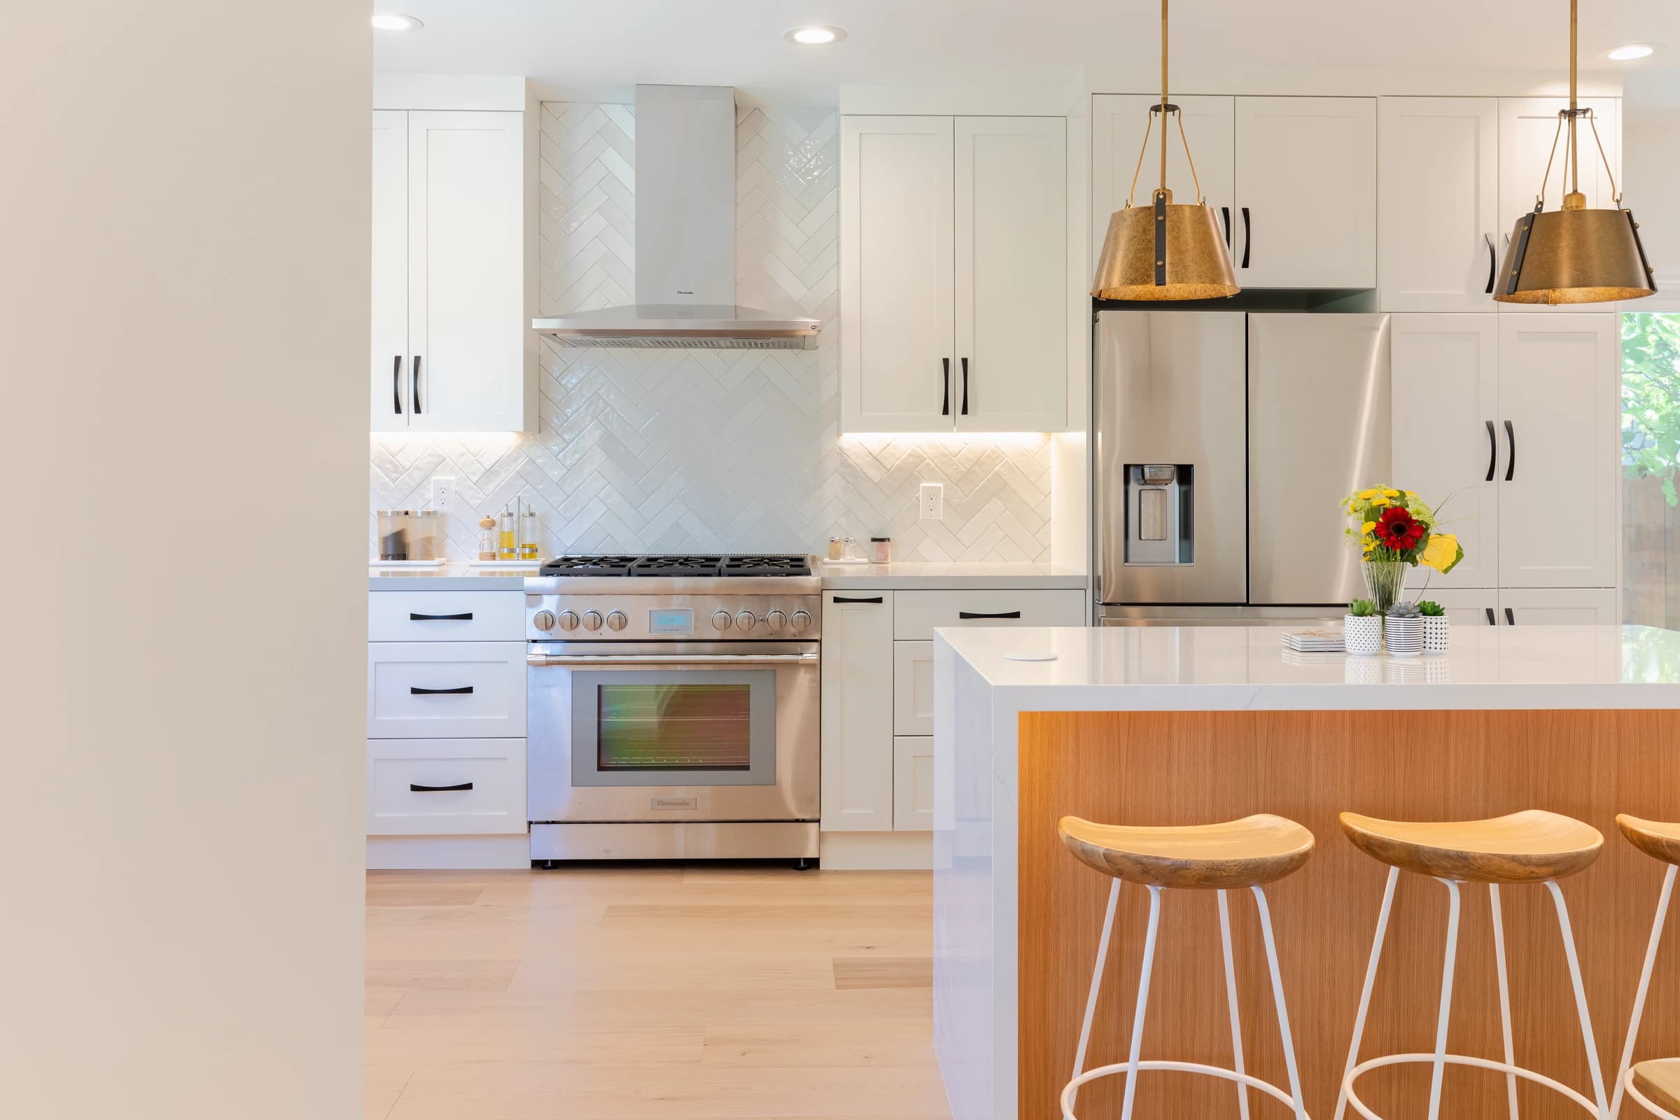
This Foster City project opened the room, added working storage and island seating, and replaced the dated built-ins with a brighter, calmer material palette.
“After consulting with five different companies, we chose them. We knew from the very first meeting that Eden was the right fit for our project.”
Planning ranges, not quotes
Kitchen ranges vary with layout, cabinetry, finishes, structural work, and nearby rooms. Start with your priorities and we will talk through a realistic range before deciding whether a home visit makes sense.
Your range starts with your scope
Priorities First.
Numbers Second.
In the free meeting, your project manager reviews the job with you and provides pricing after seeing the space, scope, and finish level.
What changes the investment
Cabinetry, counters, fixtures, storage, and finishes usually keep the project toward the lower end.
An island, appliance planning, custom details, lighting, and premium materials move the range upward.
Structural work, open-concept changes, permits, and adjacent spaces create a larger scope.
What happens after you reach out
Step 1
Share the kitchen, rough budget, timing, and what you want to change.
Step 2
If the project sounds like a mutual fit, schedule the home visit.
Step 3
The team sees the space, confirms scope, and prepares itemized pricing.
A safer way to manage a high-stakes remodel
Your designer helps shape the layout, finishes, and material direction before construction starts. You are not left trying to coordinate a separate designer and contractor.
The first call covers your kitchen, rough budget, timing, and the likely scope drivers. If it sounds like a fit, the home visit comes next.
Electrical, plumbing, structural work, city permits, and inspections are handled by a licensed Bay Area team, not handed back to you to figure out.
Your contractor, designer, and builder are under one roof. Permits and inspections are handled by a licensed team, and the home visit waits until the project sounds like a real fit.
What the project feels like
Talk through scope, budget, and timing before scheduling a home visit.
Share what you want to change, what your rough budget looks like, and what questions are still open. If the project sounds like a fit, we schedule the home visit and prepare the detailed estimate from there.
Meet with your design team, choose materials, and approve the details before construction begins.
Once you decide to move forward, your design team helps lock the layout, finishes, and project scope. You approve every major decision before materials are ordered or construction starts.
Permits handled. Dedicated project manager. Dust barriers on day one. Regular updates throughout construction.
Your dedicated project manager keeps you informed with regular updates and is available whenever you have questions. The entire team is in a group chat so nothing falls through the cracks. All permits and city inspections are managed by our team.
Walk into the kitchen you planned, with the major budget and design decisions already handled.
After a final walkthrough where every detail is checked against your approved design, the kitchen is yours. Everything is backed by a 2-year craftsmanship warranty.
What does a kitchen remodel actually cost?
Answer a few questions about your kitchen style and scope. See your typical project range before you talk to anyone.
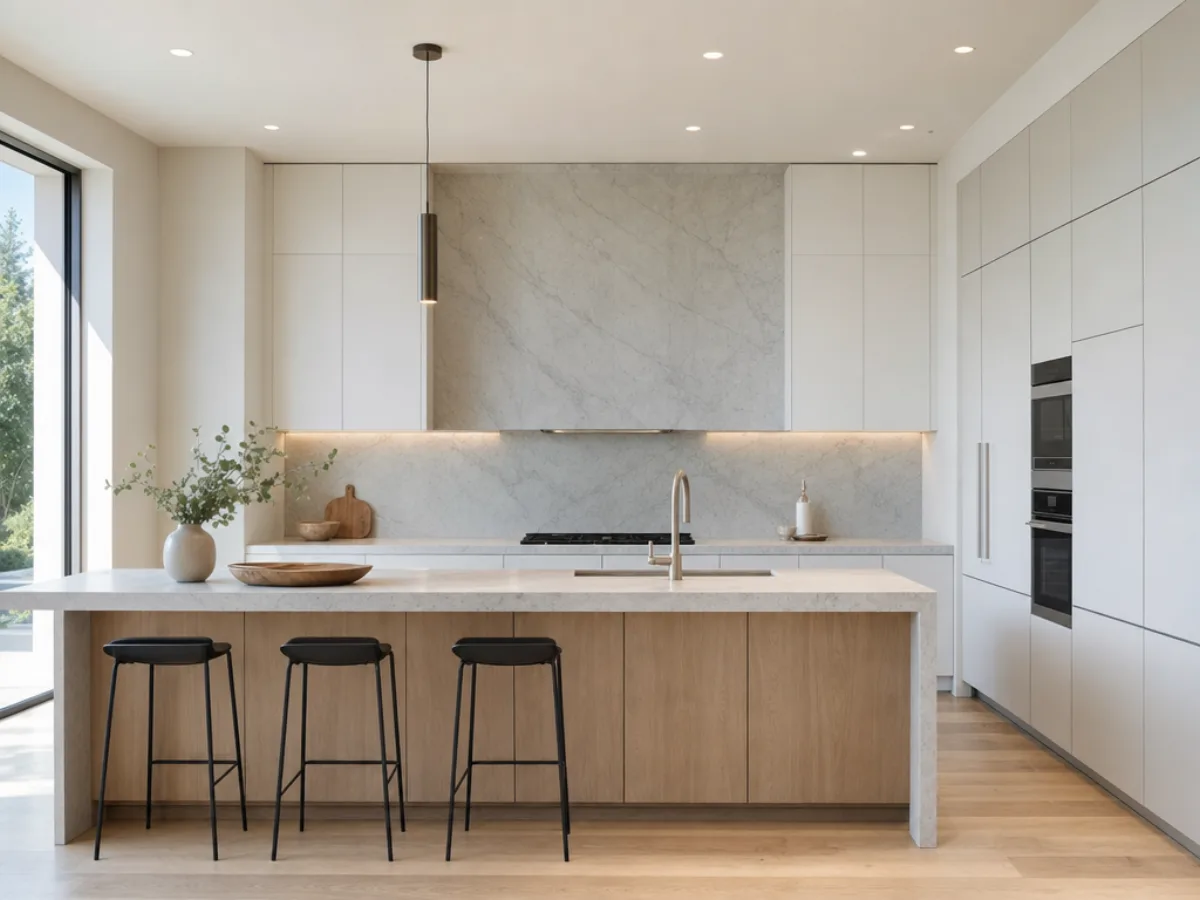
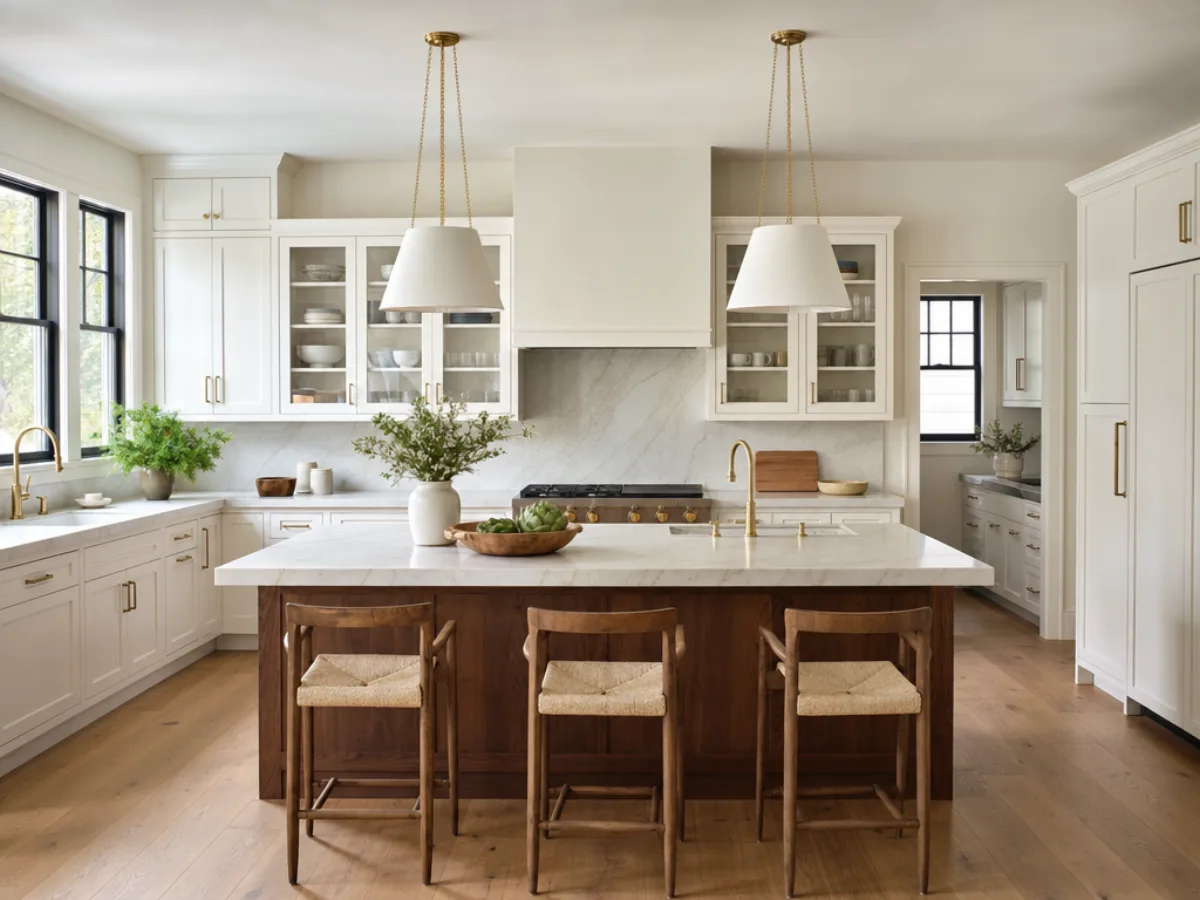
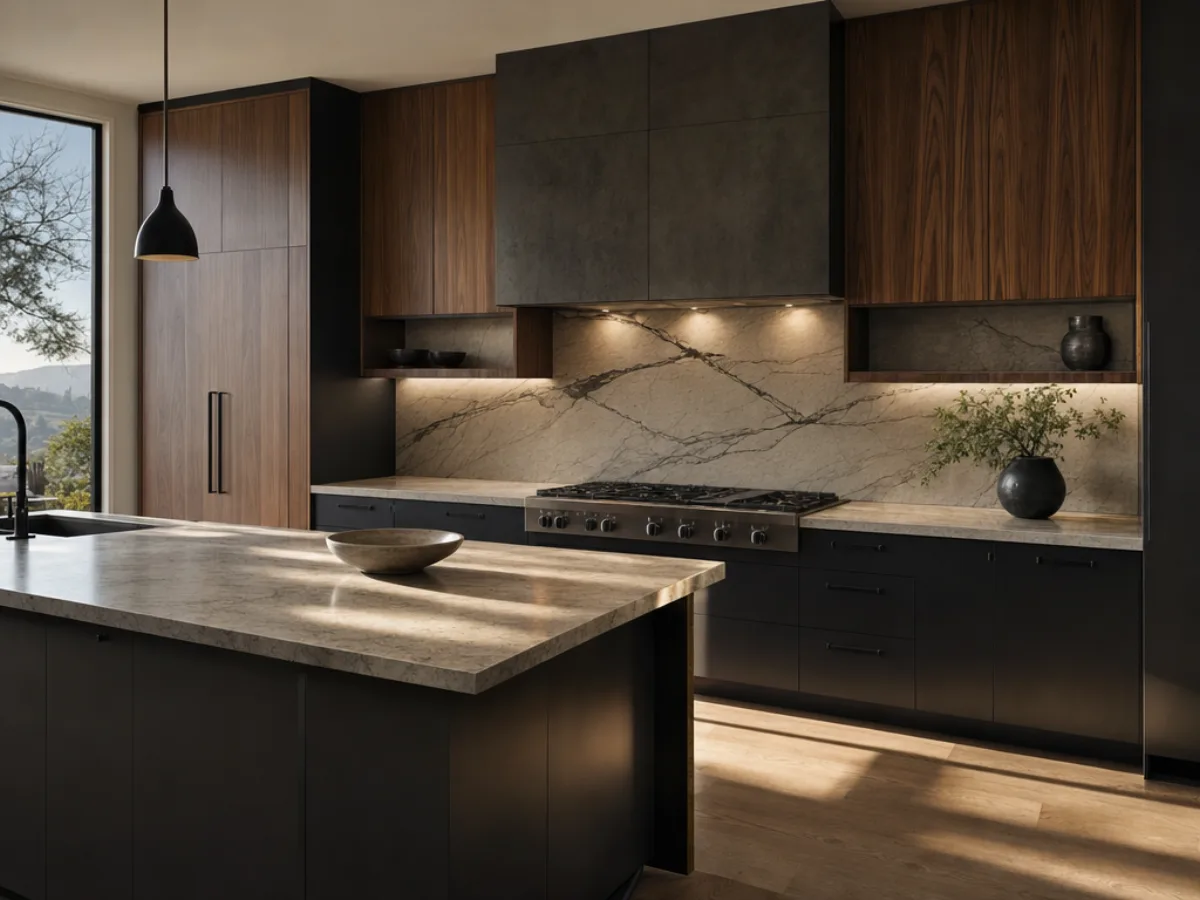
Real numbers, real timelines, no guesswork.
Start with a kitchen range-and-fit call. First, we talk through your space, scope, budget, and timing. If it sounds like a fit, we schedule the home visit and prepare a detailed line-item estimate.
San Jose · Santa Clara · Sunnyvale · Cupertino · Los Gatos · Los Altos · Saratoga · Mountain View · Campbell · Palo Alto · Milpitas · San Mateo · Fremont · Redwood City
Don't take our word for it
“We recently completed a kitchen and bathroom remodel with Inspired Builders, and we couldn't be happier. After consulting with five different companies, we chose them. We knew from the very first meeting that Eden was the right fit for our project.”
Ben P.
Bay Area, CA
Santa Clara, CA · Kitchen remodel
“Working with Barak was excellent. Worked within our budget. Communication was top-notch.”
AlanWatch on YouTube
“I chose Inspired Builders to work on my kitchen and we are thrilled with the results. They completed the renovation in 8 weeks. The result exceeded our expectations and made our kitchen larger and more functional.”
Raz B.
Bay Area, CA